Full Description
We are proud to offer this Five Bedroom Detached House & Annex – all interest and OFFERS are INVITED.
*Guide Price £500,000 - £475,000*
An immaculately presented five-bedroom detached property situated in the popular and well-served village of Beetley, providing bright, spacious and versatile accommodation and enjoying a generous plot, with driveway parking, a detached garage and beautifully presented front and rear gardens. The property has been well-maintained and improved to an exceptionally high standard, boasting high-quality modern features, fittings and décor, and is in turnkey condition ready to move into upon completion.
To the ground floor, the property begins with a welcoming entrance hall with stairs to the first floor and access to both reception rooms, both of which benefit from feature fireplaces housing wood burning stoves, with the lounge offering the most space spanning 22'8 with dual aspect windows. The heart of the home is the impressive 32'7 open-plan kitchen/breakfast/family room, featuring a range of high-quality units and worktop space including a large central island with a breakfast bar, integral appliances, a walk-in pantry, a partly vaulted ceiling with skylights, and to doors external doors to the side and rear. Off the kitchen, a convenient ground floor shower room completes the ground floor accommodation.
Upstairs, the landing gives access to four well-proportioned bedrooms, two of which are large doubles , of which the master bedroom has access to a private en-suite shower room, and a modern family bathroom suite services the other bedrooms.
A standout feature is the self-contained one-bedroom annex, comprising a 15'2 lounge/diner, kitchen and shower room. This flexible space is ideal for extended family, guests or potential rental use.
Outside, the property benefits from a double-gated driveway providing ample off-road parking for several cars, a detached brick-built garage with an electric roller door, power and lighting, a front garden consisting of two lawns each with plant borders, and a low-maintained courtyard-style garden to the rear with flagged stone paving, pebbled beds and brick walling to the perimeter with an exit gate.
Offering generous accommodation, flexible living arrangements and a desirable village location, this fantastic family home must be viewed to be fully appreciated.
ADDITIONAL INFORMATION:
Council Tax Band: D
Local Authority: Breckland
ANTI-MONEY LAUNDERING CHECKS:
If your offer is accepted on a property marketed by Express Estate Agency, each purchaser will be required to complete identity, Anti-Money Laundering and proof/source of funds checks. These checks are carried out to meet our obligations under UK Anti-Money Laundering Regulations and must be completed before we can issue the Memorandum of Sale. We use specialist third-party services together with our in-house compliance procedures to verify the information provided. The cost is £70 including VAT per purchaser, payable in advance once an offer has been accepted. This fee is non-refundable and covers the identity, Anti-Money Laundering, proof/source of funds and associated compliance checks.
LEGAL DISCLAIMER:
These particulars, whilst believed to be accurate are set out as a general guideline and do not constitute any part of an offer or contract. Intending Purchasers should not rely on them as statements of representation of fact, but must satisfy themselves by inspection or otherwise as to their accuracy. Please note that we have not tested any apparatus, equipment, fixtures, fittings or services including heating and so cannot verify they are in working order or fit for their purpose. Furthermore, Solicitors should confirm moveable items described in the sales particulars and, in fact, included in the sale since circumstances do change during the marketing or negotiations. Although we try to ensure accuracy, if measurements are used in this listing, they may be approximate. Therefore if intending Purchasers need accurate measurements to order carpeting or to ensure existing furniture will fit, they should take such measurements themselves. Photographs are reproduced general information and it must not be inferred that any item is included for sale with the property.
TENURE
To be confirmed by the Vendor’s Solicitors
POSSESSION
Vacant possession upon completion
VIEWING
Viewing strictly by appointment through The Express Estate Agency
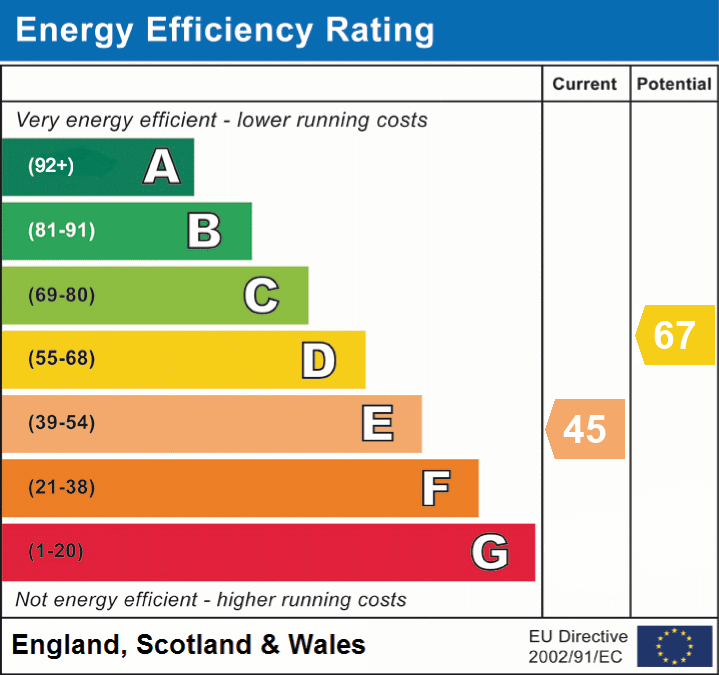
Energy Performance Certificates (EPCs)