Full Description
We are proud to offer this Four Bedroom Detached House – all interest and OFFERS are INVITED.
*Guide Price £635,000 - £605,000*
An immaculately presented four-bedroom executive detached property providing bright, spacious and versatile accommodation suitable for modern family living. The property has been finished to an exceptionally high standard, boasting high quality modern features, fittings and décor along with a blend of period-style features, boasting an attractive brick façade with period-inspired detailing.
Internally and to the ground floor, the property is accessed via a welcoming entrance hall with stairs to the first floor and a cloakroom WC, leading into a bright and generously sized lounge with two large windows and two sets of French doors to the rear patio and to the garden room, another bright room with pleasant garden views, a pitched ceiling, tiled flooring, and French patio doors. Two further reception rooms include a dining room and study, each of which could be used for alternative purposes. At the heart of the home is a beautifully appointed breakfast kitchen featuring sleek cabinetry, granite worktops, integrated appliances including double ovens and a gas hob, and a central island with a breakfast bar.
To the first floor, there are four well-proportioned bedrooms including a stunning principle suite, enjoying French doors to a Juliet balcony with superb garden and country views, a walk-in dressing room with sleek fitted wardrobes, and a stylish en-suite shower room. The remaining bedrooms are served by a modern four-piece bathroom suite, complete with a freestanding bath and separate shower.
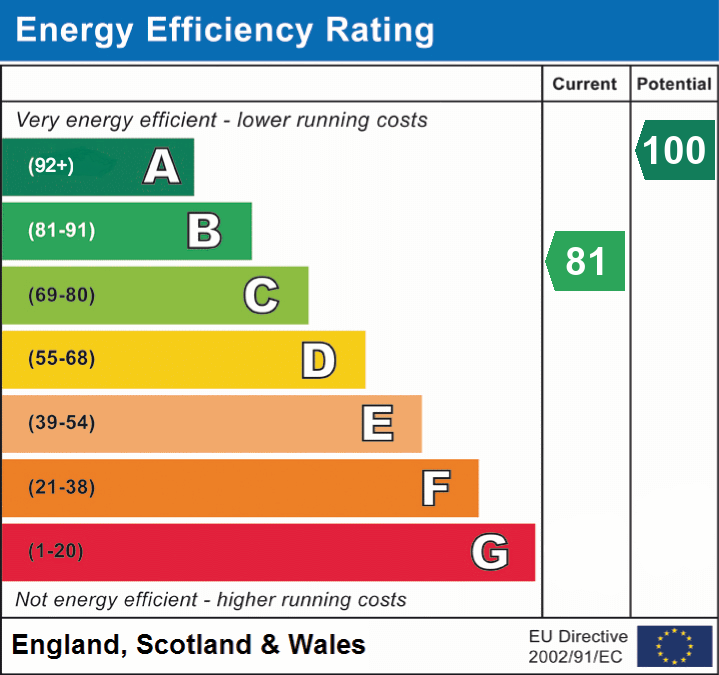
The property benefits from a solar panels generating hot water, and a modern gas central heating system with pressurised hot water and zoned heating, allowing separate control of the upstairs, downstairs, and garden room via the Honeywell app.
Externally, there is a landscaped lawned garden to the front enclosed with a low stone wall, and to the side there is ample driveway parking with an electric vehicle charging point, and access to a double garage with two timber up-and-over doors. To the rear is a generously sized lawned garden which backs onto open fields and has two flagged stone patios and established plants, shrubs and hedges.
Combining generous living space, quality finishes, and modern energy-efficient features, this outstanding home offers an exceptional lifestyle opportunity.
ADDITIONAL INFORMATION:
Council Tax Band: F
Local Authority: Bolsover
LEGAL DISCLAIMER:
These particulars, whilst believed to be accurate are set out as a general guideline and do not constitute any part of an offer or contract. Intending Purchasers should not rely on them as statements of representation of fact, but must satisfy themselves by inspection or otherwise as to their accuracy. Please note that we have not tested any apparatus, equipment, fixtures, fittings or services including heating and so cannot verify they are in working order or fit for their purpose. Furthermore, Solicitors should confirm moveable items described in the sales particulars and, in fact, included in the sale since circumstances do change during the marketing or negotiations. Although we try to ensure accuracy, if measurements are used in this listing, they may be approximate. Therefore if intending Purchasers need accurate measurements to order carpeting or to ensure existing furniture will fit, they should take such measurements themselves. Photographs are reproduced general information and it must not be inferred that any item is included for sale with the property.
TENURE
To be confirmed by the Vendor’s Solicitors
POSSESSION
Vacant possession upon completion
VIEWING
Viewing strictly by appointment through The Express Estate Agency
Energy Performance Certificates (EPCs)