Full Description
We are delighted to offer this impressive five-bedroom home, providing approximately 3,200 sq. ft. of beautifully maintained and thoughtfully modernised accommodation. Early interest is encouraged, with all offers invited.
*Guide Price £840,000 - £800,000*
Offering over 3,200 sq ft of exceptionally versatile accommodation, this outstanding 1960s home occupies a sought-after semi-rural setting with a truly exceptional panoramic outlook, stretching from Winter Hill across the Fylde coastline to the distant Lake District fells. Comprehensively remodelled and extended, the property combines impressive proportions, contemporary design and remarkable flexibility, with superb spaces for both family living and entertaining.
At the heart of the home is a spectacular open-plan kitchen, dining and living space, where expansive glazing has been designed to maximise the far-reaching views and create a seamless connection with the gardens. Underfloor heating, premium Neff appliances and generous proportions make this an exceptional everyday living space, while bi-fold and sliding doors open directly onto the extensive outdoor entertaining areas. A dramatic double-height entrance hall retains its original cedar ceiling and statement chandelier, while a separate reception room with inset log fire provides a more intimate retreat.
A particular feature of the property is the highly flexible ground-floor annexe-style accommodation, comprising its own private bar/lounge, double bedroom and shower room. Ideal for multi-generational living, visiting family, older children or long-stay guests, this area offers a valuable degree of independence while remaining connected to the main house – further enhancing the versatility of the substantial 3,200+ sq ft layout.
Upstairs are four generous double bedrooms, including an impressive principal bedroom positioned to take full advantage of the outstanding dual-aspect views. Doors open onto the flat roof, presenting potential for an elevated balcony or terrace, subject to the necessary planning permissions. Luxurious bathrooms complement the accommodation, with features including an expansive rainfall shower and Japanese-style soaking tub positioned to enjoy the spectacular open outlook.
The gardens are equally impressive and have been thoughtfully landscaped to create an exceptional setting for outdoor living and entertaining. Extensive lawns are complemented by multiple seating and dining areas, together with a superb covered entertaining space equipped with power, heating and an integrated projector – ideal for year-round gatherings and outdoor cinema evenings. An outdoor kitchen further enhances the entertaining credentials, while a productive horticultural area provides space for growing and gardening.
A detached sun room and fully equipped garden office provide additional flexibility away from the main house, while a substantial driveway, EV charging and large garage with additional room above complete the property.
Combining more than 3,200 sq ft of beautifully appointed accommodation, genuine multi-generational living potential, outstanding outdoor entertaining spaces and some of the most remarkable panoramic views in the area, this is a distinctive and exceptionally versatile home in a highly desirable semi-rural setting.
ADDITIONAL INFORMATION:
Council Tax Band: E
Local Authority: Chorley
LEGAL DISCLAIMER:
These particulars, whilst believed to be accurate are set out as a general guideline and do not constitute any part of an offer or contract. Intending Purchasers should not rely on them as statements of representation of fact, but must satisfy themselves by inspection or otherwise as to their accuracy. Please note that we have not tested any apparatus, equipment, fixtures, fittings or services including gas central heating and so cannot verify they are in working order or fit for their purpose. Furthermore, Solicitors should confirm moveable items described in the sales particulars and, in fact, included in the sale since circumstances do change during the marketing or negotiations. Although we try to ensure accuracy, if measurements are used in this listing, they may be approximate. Therefore if intending Purchasers need accurate measurements to order carpeting or to ensure existing furniture will fit, they should take such measurements themselves. Photographs are reproduced general information and it must not be inferred that any item is included for sale with the property.
TENURE
To be confirmed by the Vendor’s Solicitors
POSSESSION
Vacant possession upon completion
VIEWING
Viewing strictly by appointment through The Express Estate Agency
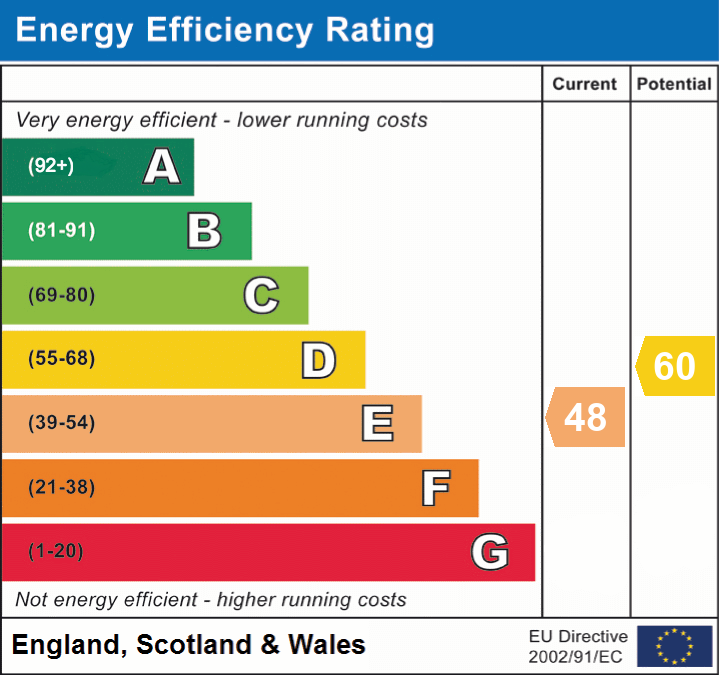
Energy Performance Certificates (EPCs)