Full Description
We are proud to offer this Versatile Four Bedroom Detached House – all interest and OFFERS are INVITED.
*Guide Price £475,000 - £450,000*
A substantial and highly distinctive detached period home, offering approximately 378m² of versatile accommodation together with generous gardens and ample off-road parking. Dating back to the 1800s, Sycamore House combines an abundance of character with an exceptionally flexible layout, making it particularly well suited to larger families, multi-generational living or buyers seeking a home with adaptable space. The property is offered for sale with the added benefit of no onward chain.
Situated within the semi-rural village of Lissington, conveniently positioned between Wragby and Market Rasen and within easy reach of the historic Cathedral City of Lincoln, Sycamore House enjoys a pleasant village setting while remaining well placed for access to a broad range of amenities and facilities.
Internally, the property offers an impressive amount of accommodation arranged over two floors. The ground floor is particularly notable for its extensive and versatile reception space, comprising seven reception areas in total. Three form an open-plan arrangement and enjoy outlooks towards the front and side of the property, creating a spacious and sociable area with considerable scope for a variety of uses. A further four interconnected reception areas are positioned towards the rear, overlooking the gardens. The two principal areas of the ground floor are connected by an inner hallway, creating a natural flow through this substantial and individual home
Further ground-floor accommodation includes two large storage rooms, a useful utility area and four WCs. At the heart of the ground floor is a generously proportioned kitchen, currently fitted with a commercial-style kitchen arrangement which lends the space a distinctive industrial character. Its scale and configuration offer excellent potential for those looking to create a substantial family kitchen and entertaining space, subject to individual requirements.
The first floor provides a more traditional residential layout and has been beautifully renovated and finished to a high standard. There are four well-proportioned bedrooms, complemented by an impressive first-floor lounge, a separate study and a family bathroom.
The principal bedroom benefits from its own dressing area and private en-suite facilities, creating a spacious and comfortable suite. Bedroom four currently enjoys direct access to the family bathroom, providing a particularly convenient arrangement for guests, older children or extended family members. The additional first-floor lounge and study further enhance the flexibility of the accommodation, providing valuable space for relaxing, working from home or adapting to suit individual family needs.
Externally, Sycamore House is equally impressive. The property enjoys a wide frontage with generous off-road parking for multiple vehicles. To the rear is a sizeable and established garden offering plenty of space for both recreation and relaxation. The grounds incorporate a children's play area, mature trees and a dedicated vegetable patch, providing a varied outdoor setting with excellent potential for keen gardeners and families alike.
Sycamore House represents a rare opportunity to acquire a substantial period property offering approximately 378m² of accommodation, considerable character and an unusually versatile layout. With extensive living space, generous gardens and excellent potential to adapt the accommodation to suit a variety of lifestyles, this is a truly individual home that warrants viewing to fully appreciate its scale and flexibility.
Lissington is an attractive semi-rural Lincolnshire village situated between the market town of Market Rasen and the Cathedral City of Lincoln. The nearby market town of Wragby provides a useful range of everyday facilities and amenities, while Market Rasen and Lincoln offer a wider selection of shopping, leisure, schooling and recreational opportunities. The village's position provides an appealing balance between countryside living and accessibility, making it well placed for those looking to enjoy a quieter rural setting while retaining convenient links to the surrounding towns and the city of Lincoln.
ADDITIONAL INFORMATION:
Council Tax Band: A
Local Authority: West Lindsey
LEGAL DISCLAIMER:
These particulars, whilst believed to be accurate are set out as a general guideline and do not constitute any part of an offer or contract. Intending Purchasers should not rely on them as statements of representation of fact, but must satisfy themselves by inspection or otherwise as to their accuracy. Please note that we have not tested any apparatus, equipment, fixtures, fittings or services including heating and so cannot verify they are in working order or fit for their purpose. Furthermore, Solicitors should confirm moveable items described in the sales particulars and, in fact, included in the sale since circumstances do change during the marketing or negotiations. Although we try to ensure accuracy, if measurements are used in this listing, they may be approximate. Therefore if intending Purchasers need accurate measurements to order carpeting or to ensure existing furniture will fit, they should take such measurements themselves. Photographs are reproduced general information and it must not be inferred that any item is included for sale with the property.
TENURE
To be confirmed by the Vendor’s Solicitors
POSSESSION
Vacant possession upon completion
VIEWING
Viewing strictly by appointment through The Express Estate Agency
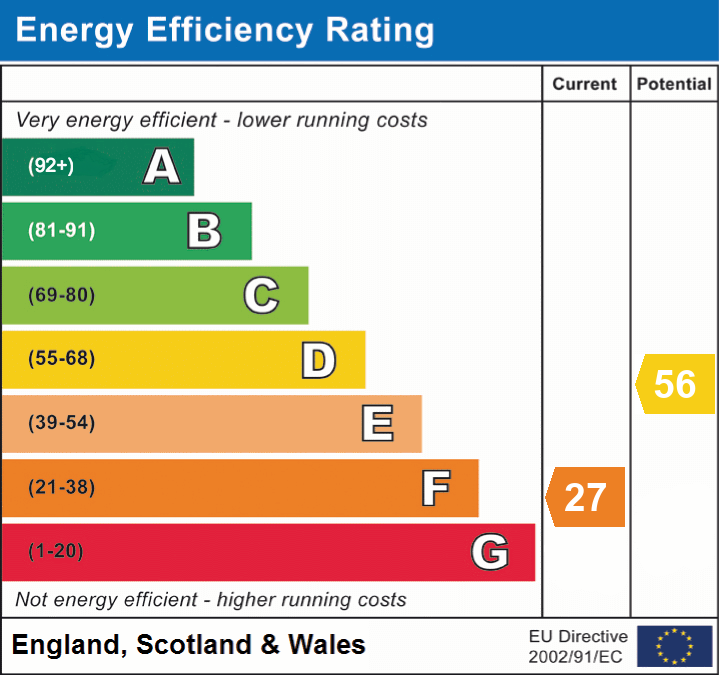
Energy Performance Certificates (EPCs)